
Interiors · Bespoke Furniture · Cabinetry
Interiors, bespoke furniture, cabinetry and fitted solutions designed around the way you live and work.
- Interior Design and Space Planning
- Bespoke Furniture Design and Making
- Office Furniture and Office Fitting
- Kitchen Cabinets and Kitchen Remodelling
- Bathroom Furniture and Fittings
- Wardrobes and Closet Solutions
- Premium Furniture
- Home Accessories and Interior Hardware
- Staircase and Balcony Railings
The studio
The way a room is planned, furnished and finished changes how it feels to live in. We bring design, furniture, cabinetry and finishing together, so every space feels calm, functional and quietly luxurious.
Your Space. Your Style. A Better Way to Live and Work.
Proportion, light, storage, texture and the quality of every surface shape your day long after the work is complete. We listen first, plan carefully, and agree clearly what will be delivered.
About Valdo Interiors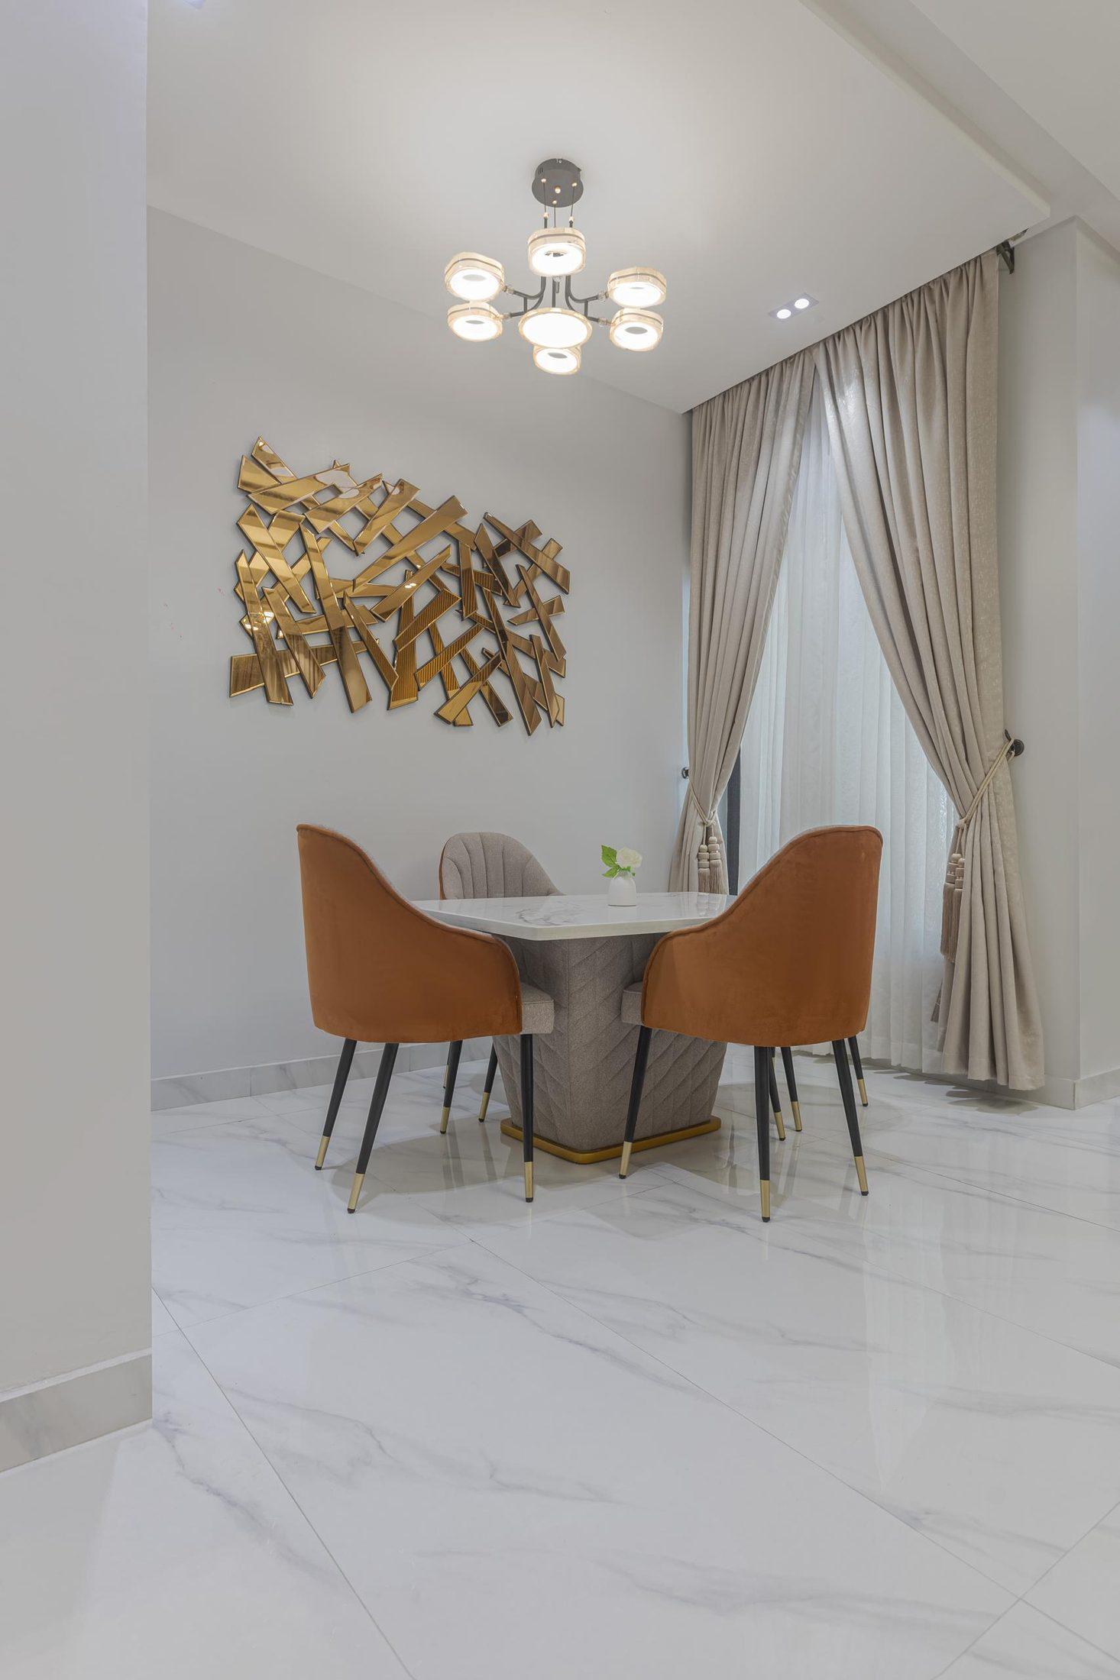
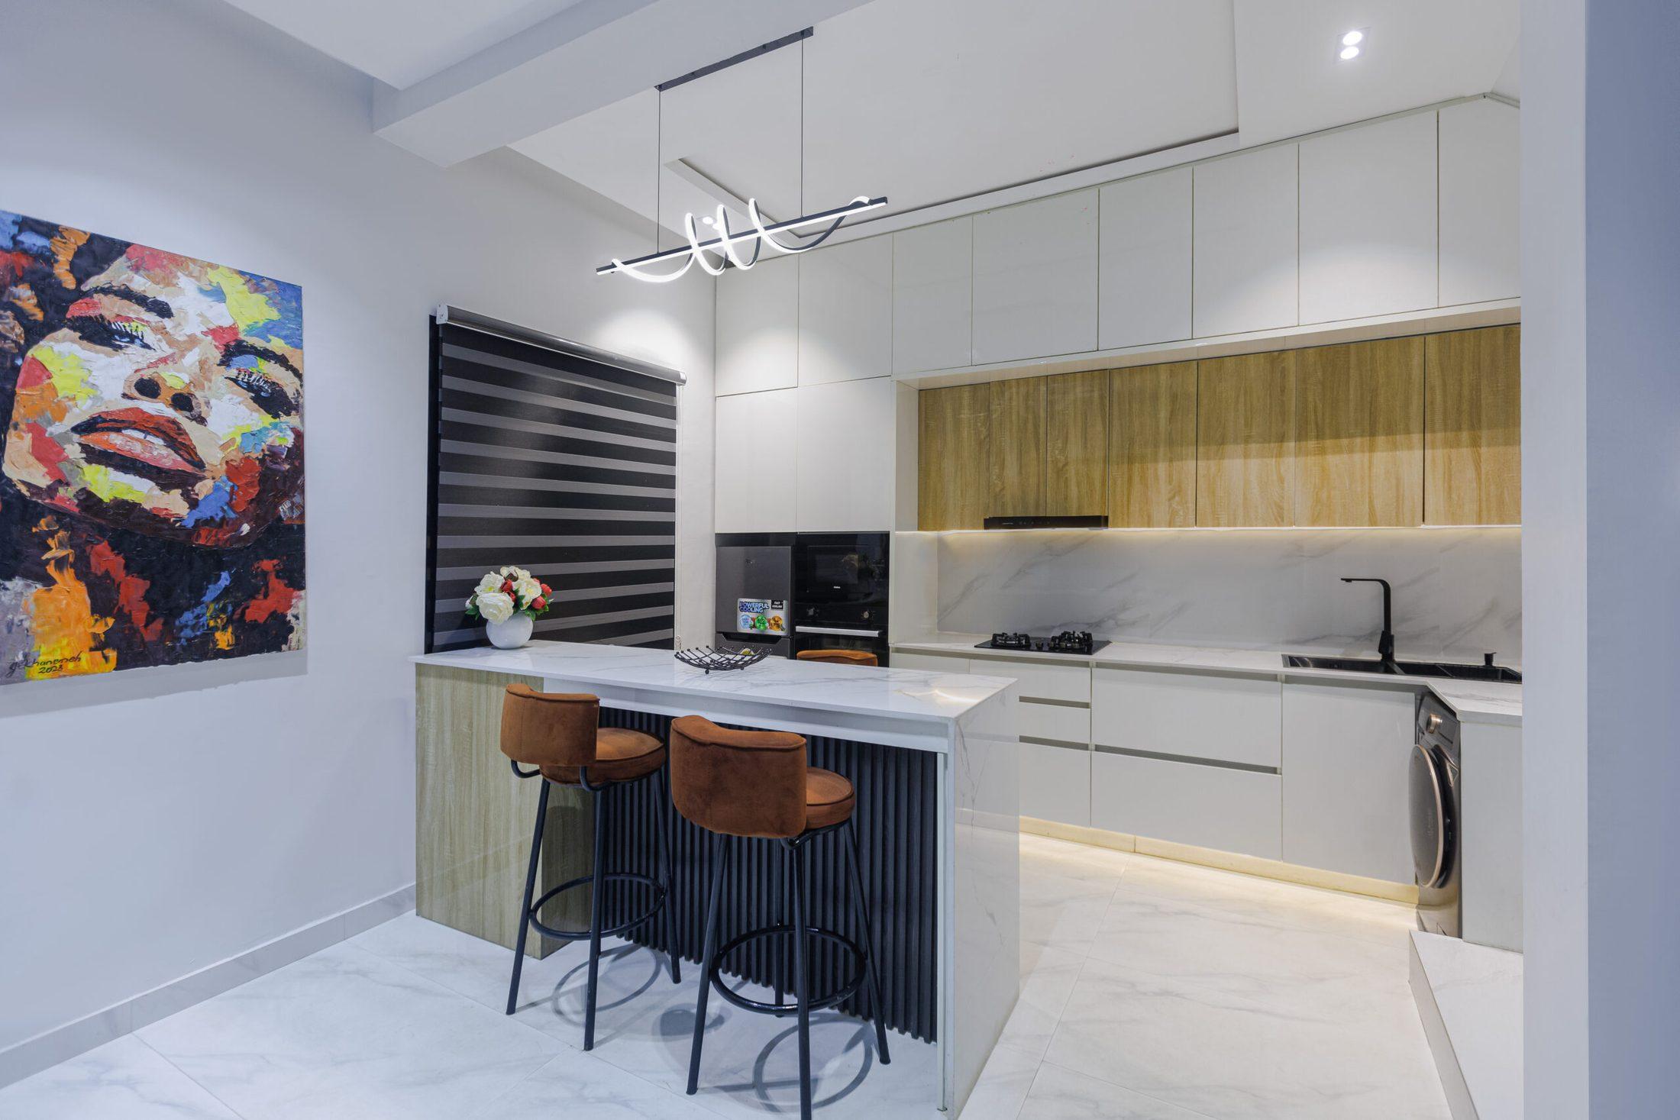
Kitchen and dining details from Valdo Interiors projects
What we do
From a single room to a complete property, every service can stand alone or come together in one coordinated project.
Interior Design and Space Planning
Complete interior concepts and layouts shaped around how you live and work.
Bespoke Furniture Design and Making
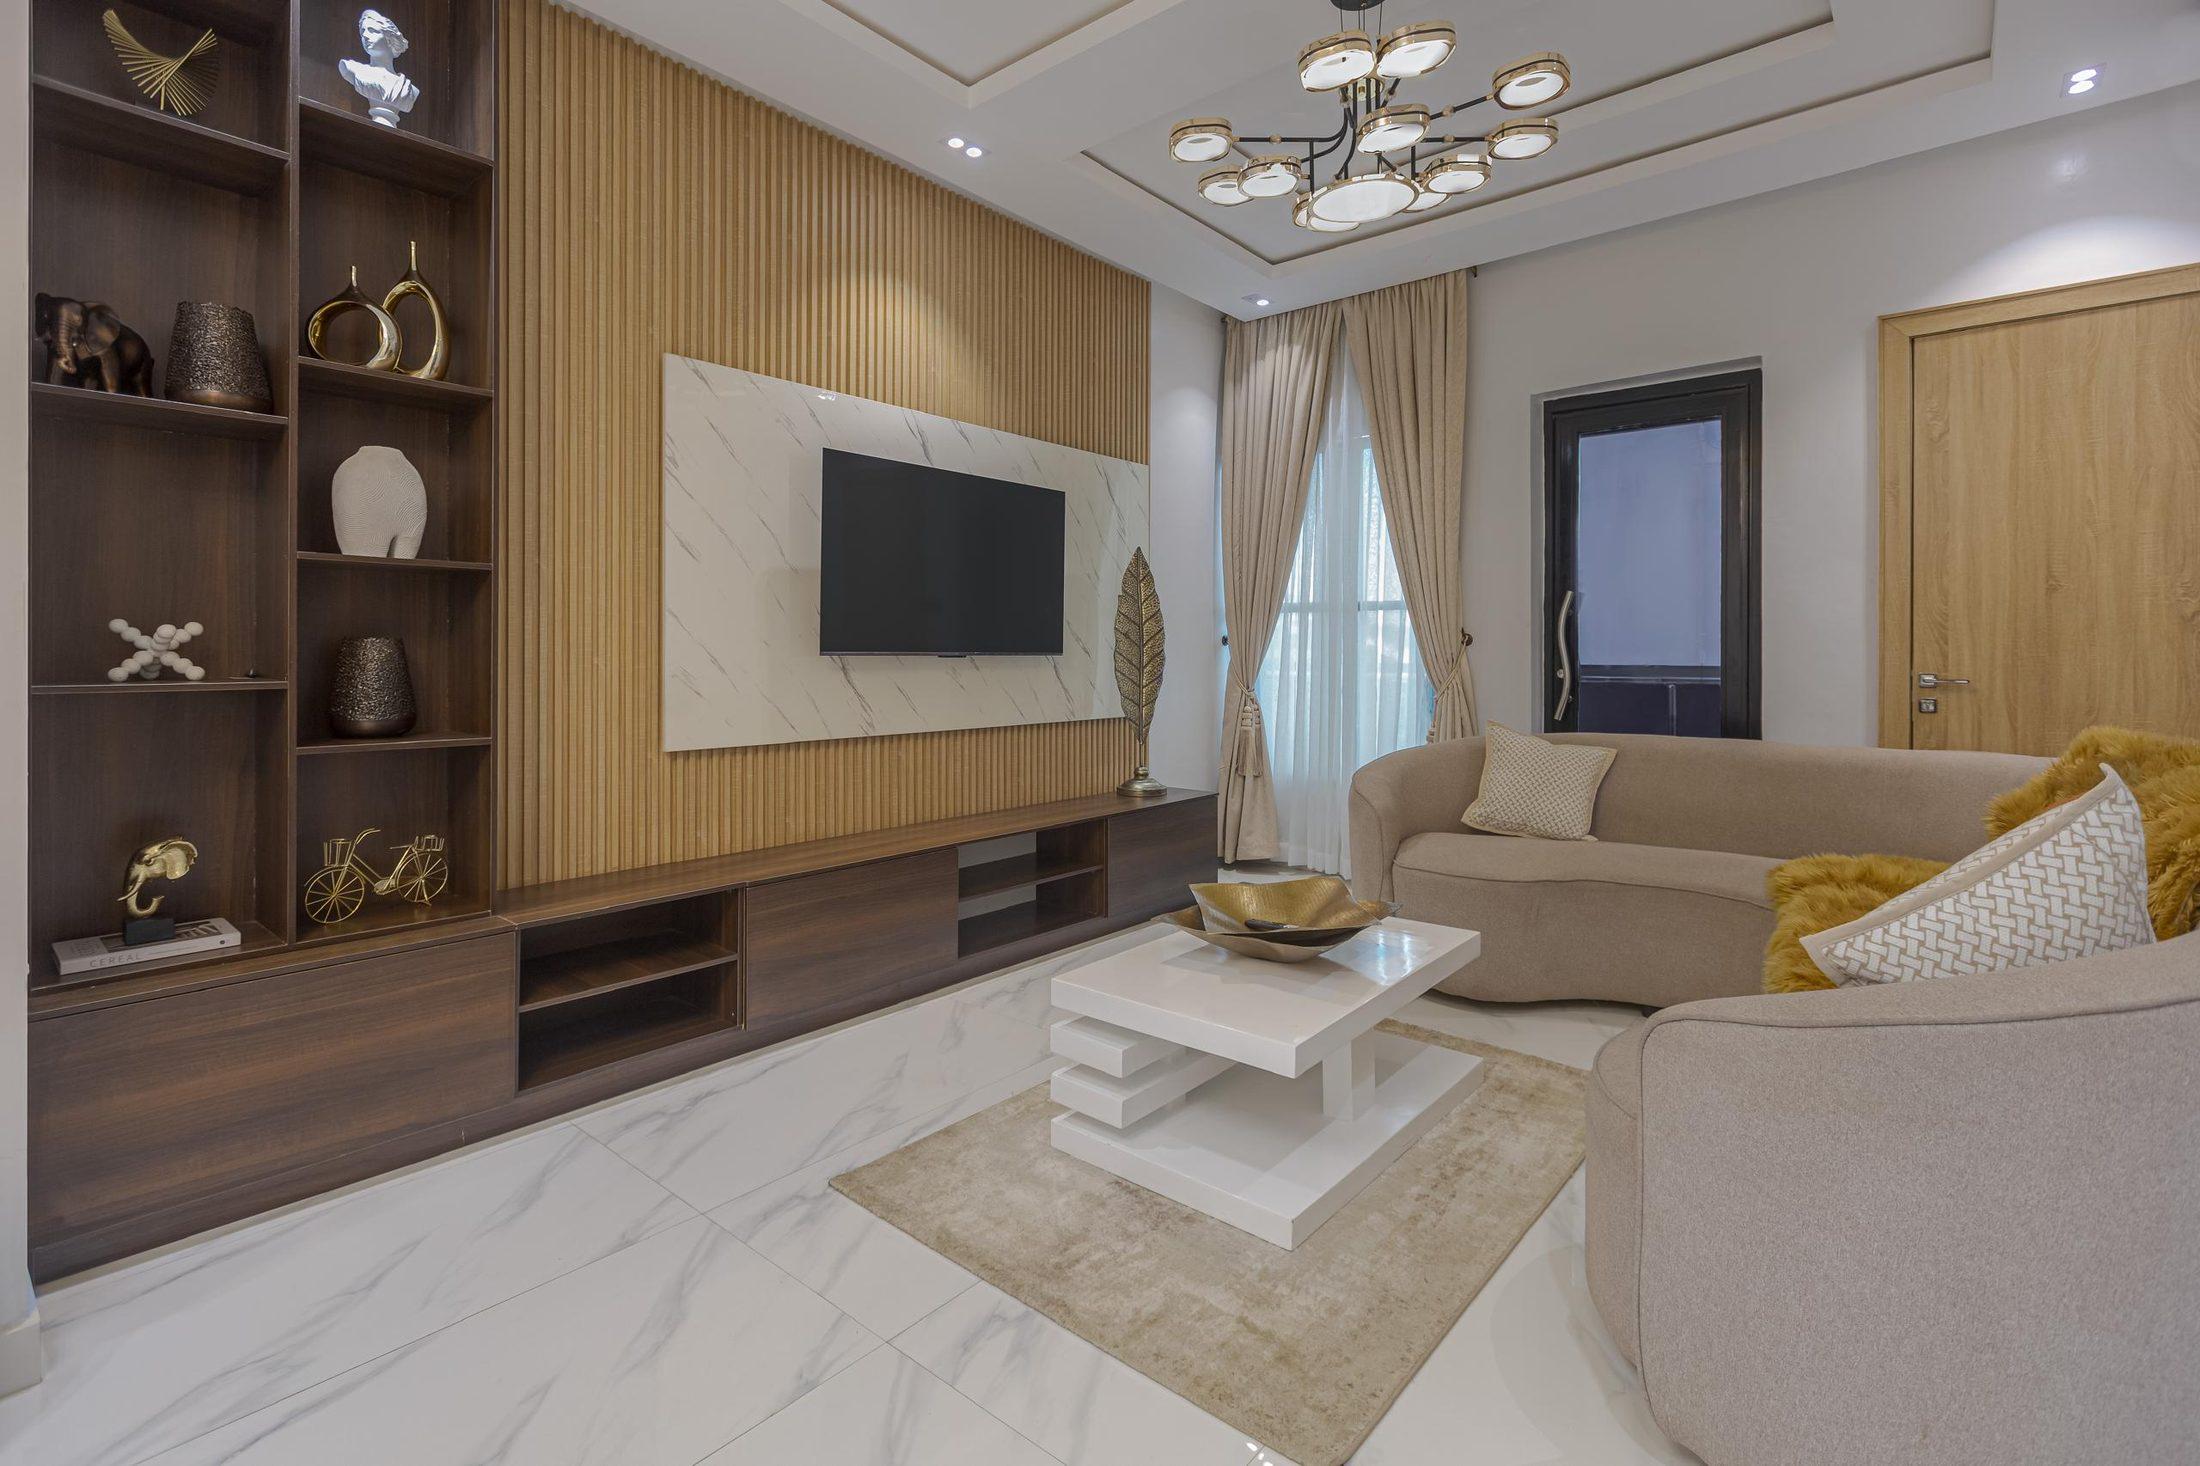
Furniture and joinery designed to the size, style and use of your space.
Office Furniture and Office Fitting
Workspaces planned for focus, collaboration and a professional first impression.
Kitchen Cabinets and Kitchen Remodelling
Kitchens planned for cooking, storage and gathering, with carefully finished cabinetry.
Bathroom Furniture and Fittings
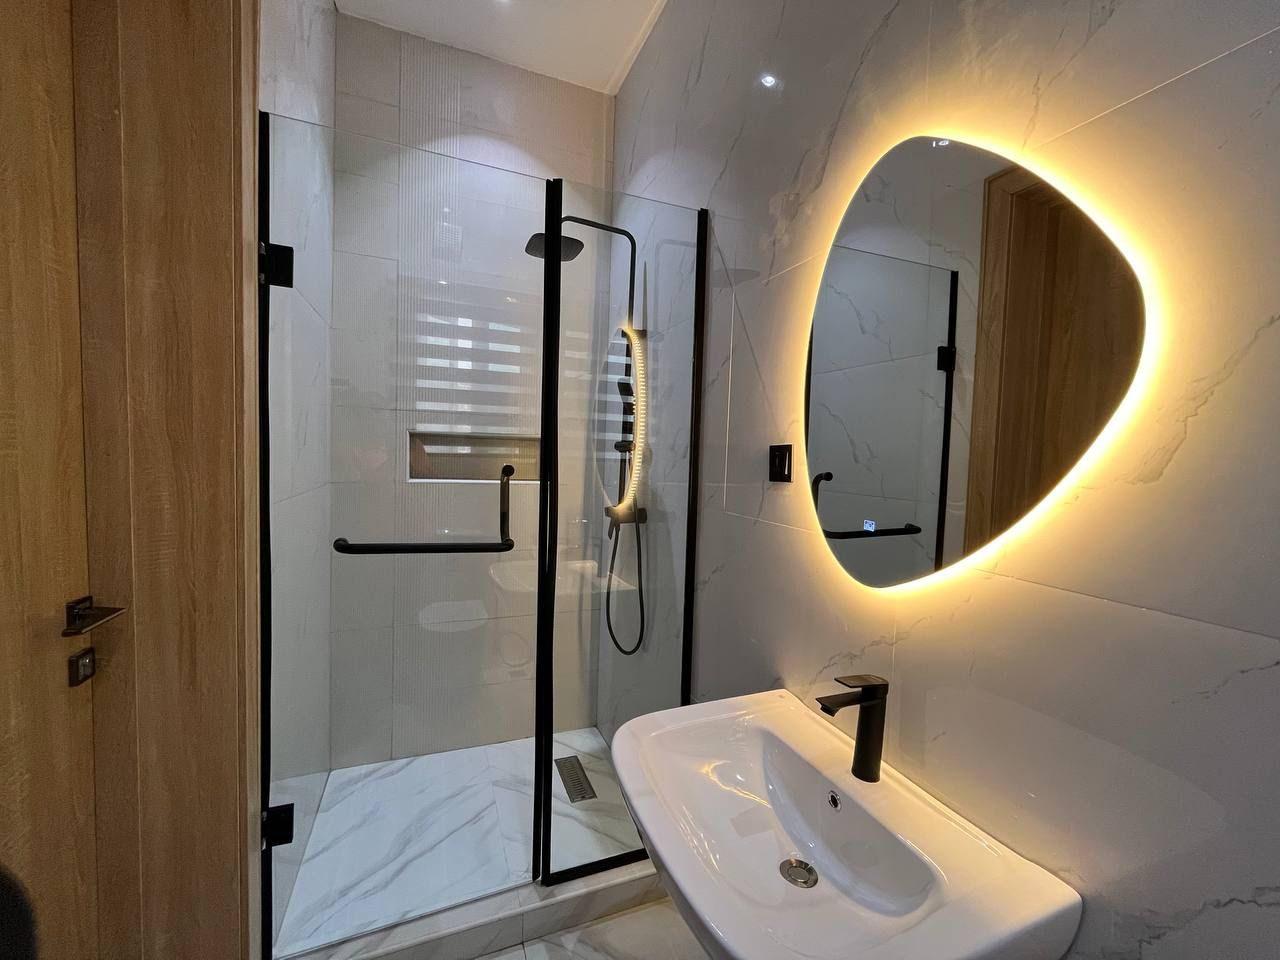
Calm, well-detailed bathrooms with considered fittings, storage and lighting.
Wardrobes and Closet Solutions
Fitted wardrobes and closets planned for what you own and how you dress.
Premium Furniture
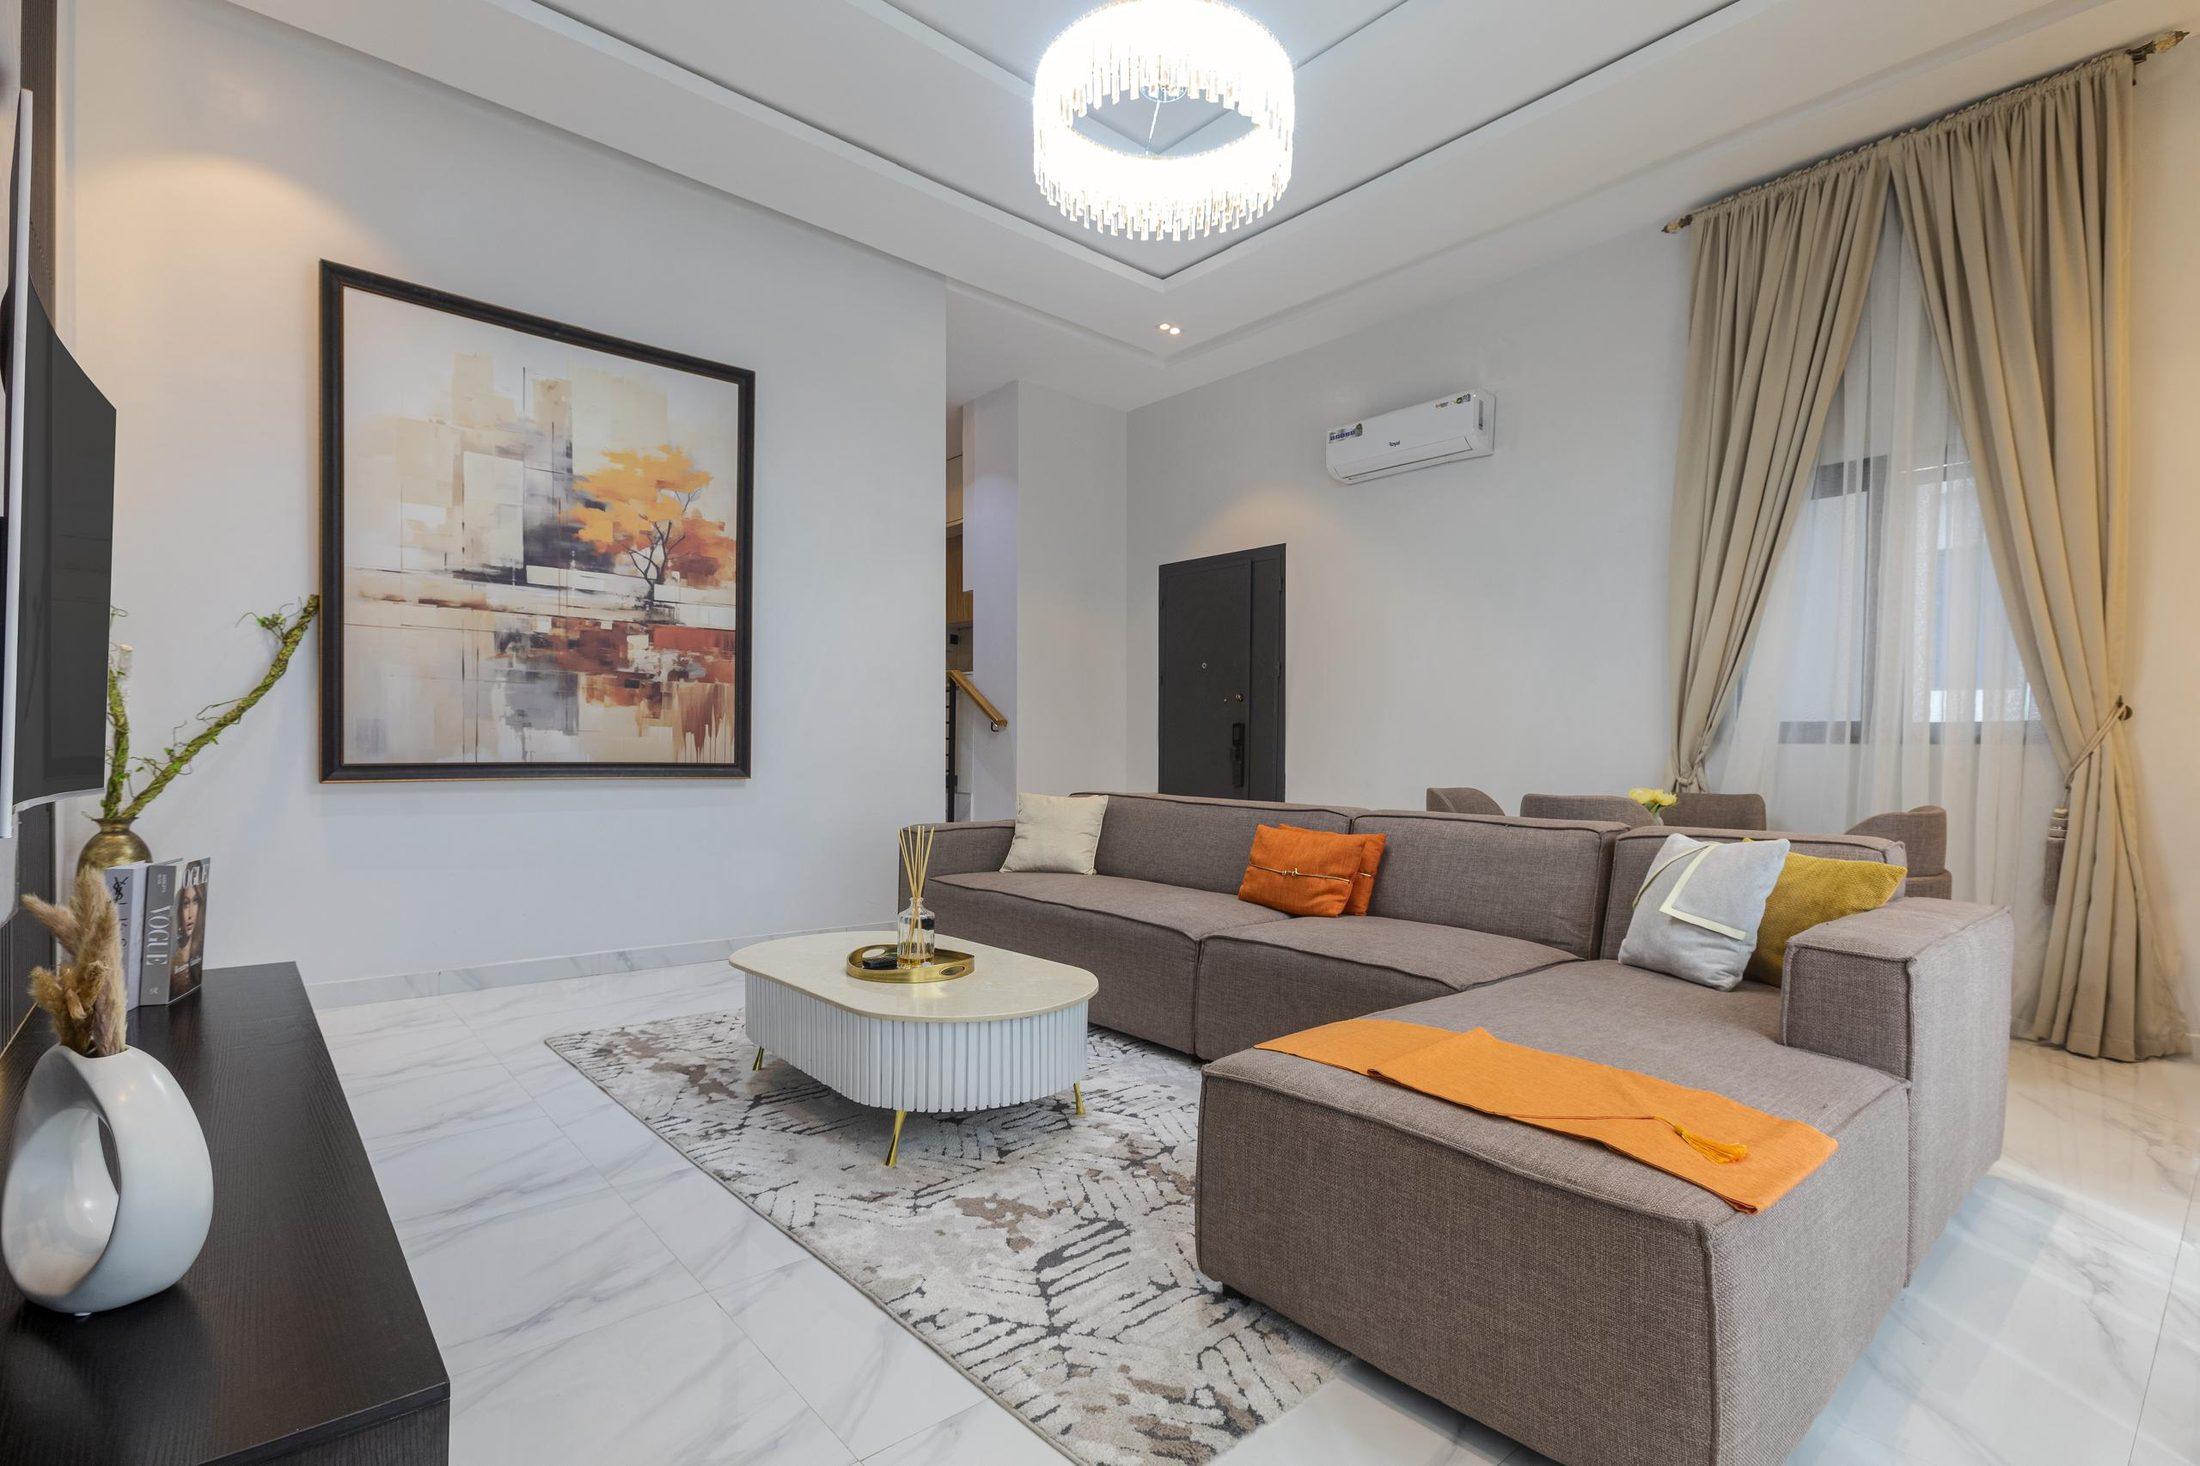
Sofas, seating, dining and occasional pieces selected for comfort and presence.
Home Accessories and Interior Hardware
The finishing details: lighting, mirrors, décor, handles and fittings.
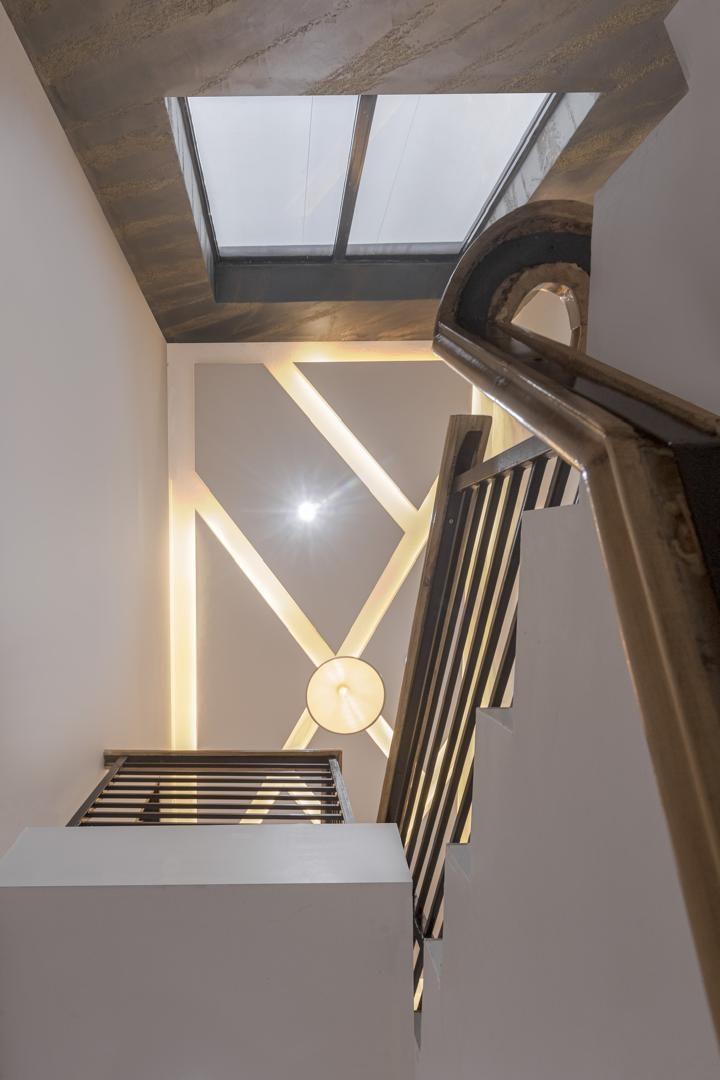
Staircase and Balcony Railings
Handrails and balustrades designed as architectural features.
Selected projects
- 01
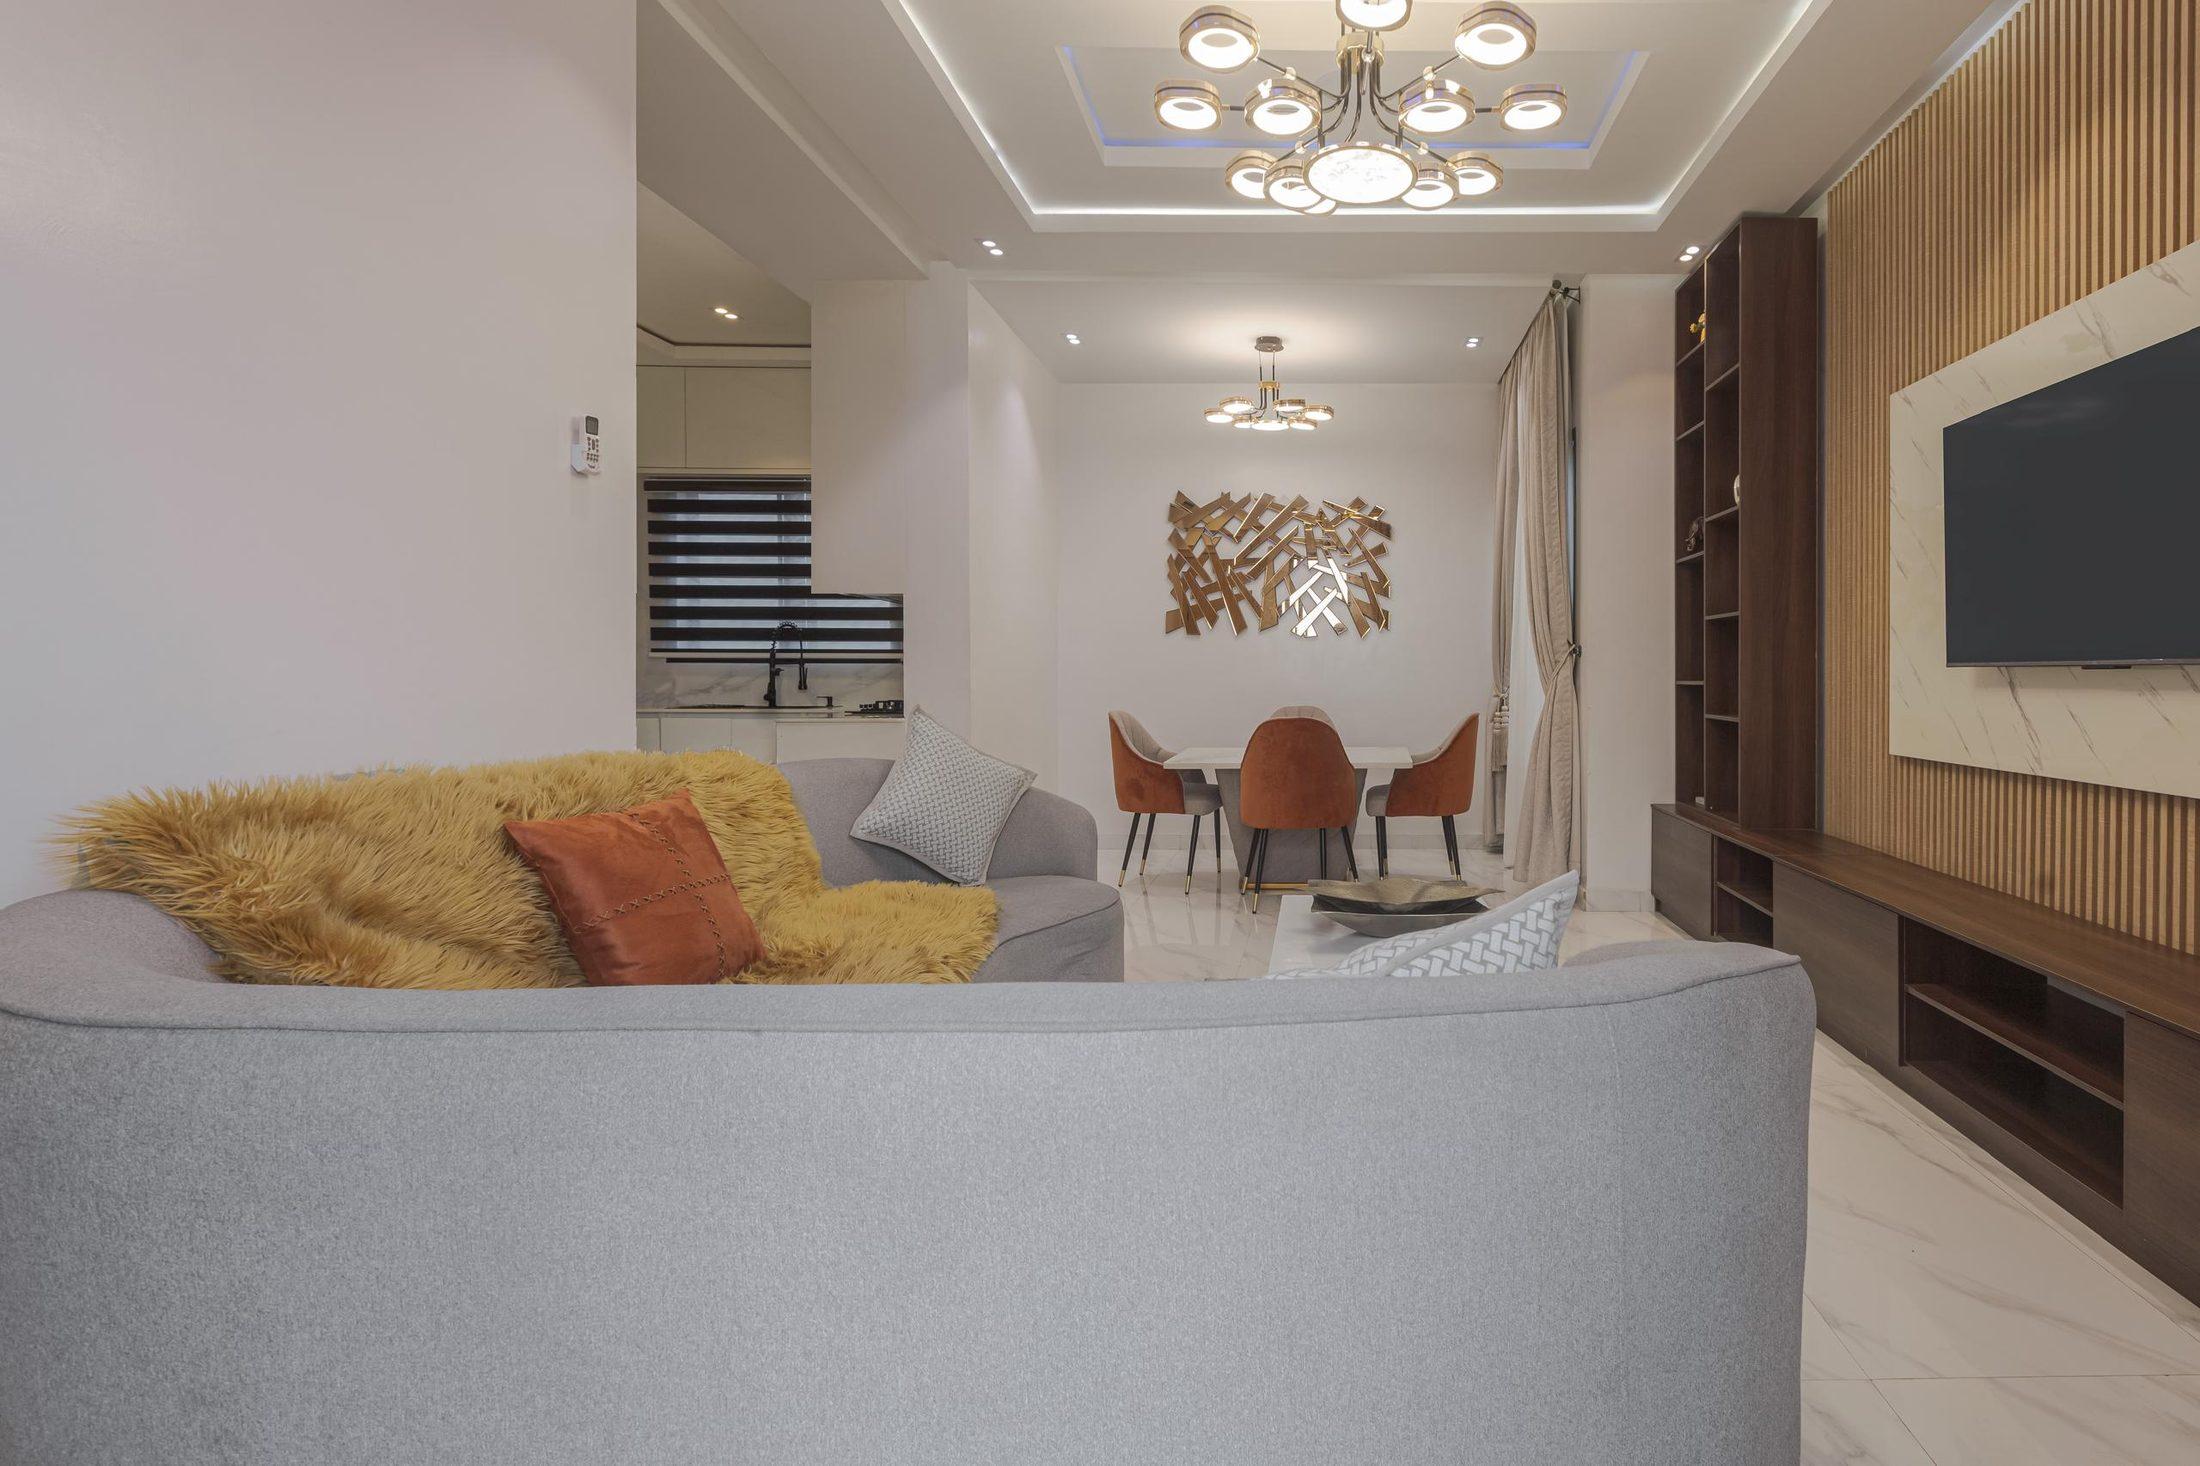
Residential · Living rooms · Dining
Valdo Interiors Apartment
- 02
Residential · Kitchens · Bathrooms
Contemporary Kitchen and Bathrooms
- 03
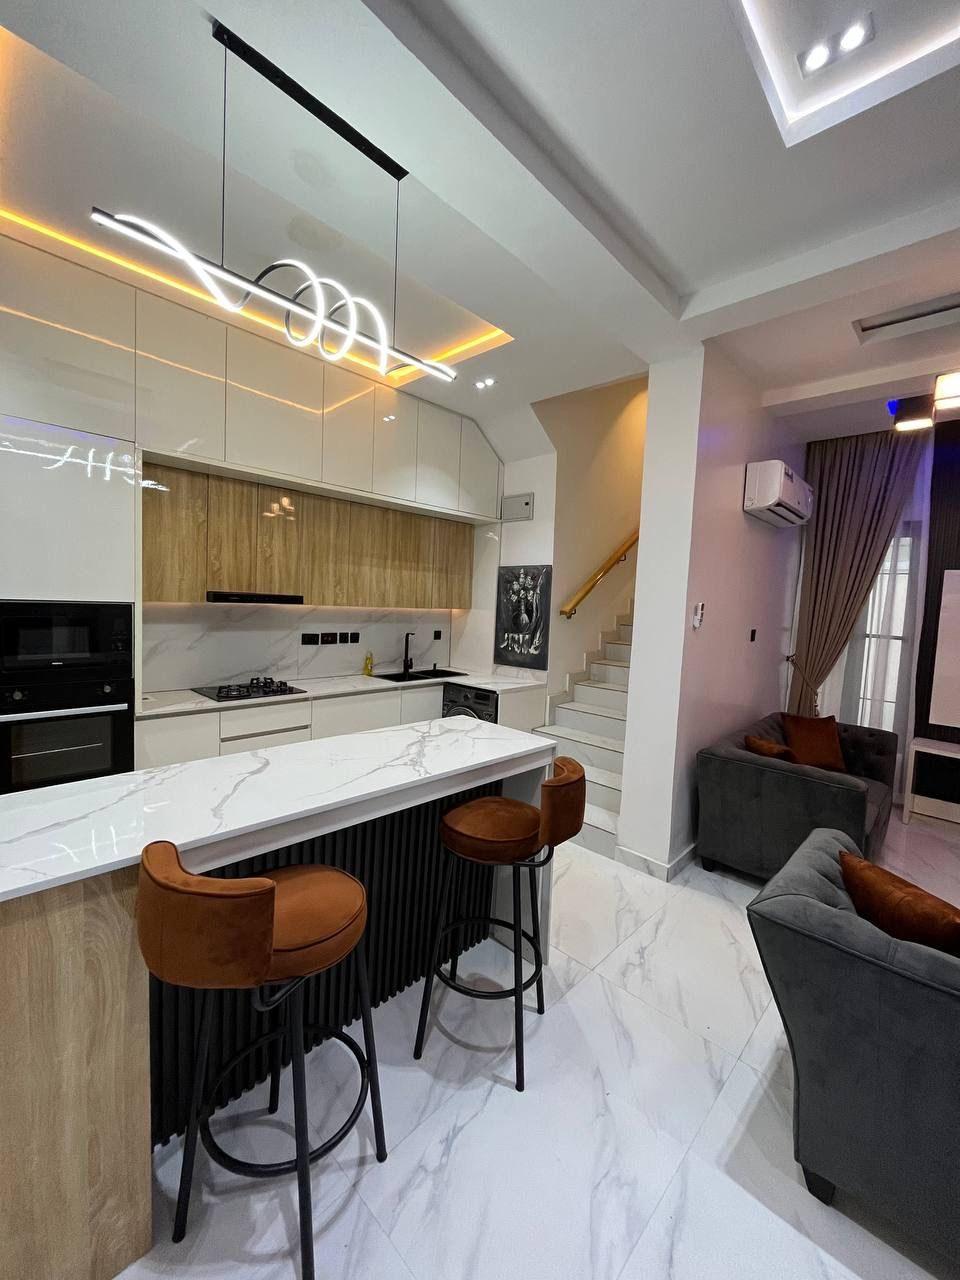
Residential · Kitchens · Living rooms
Art-Led Apartment
- 04
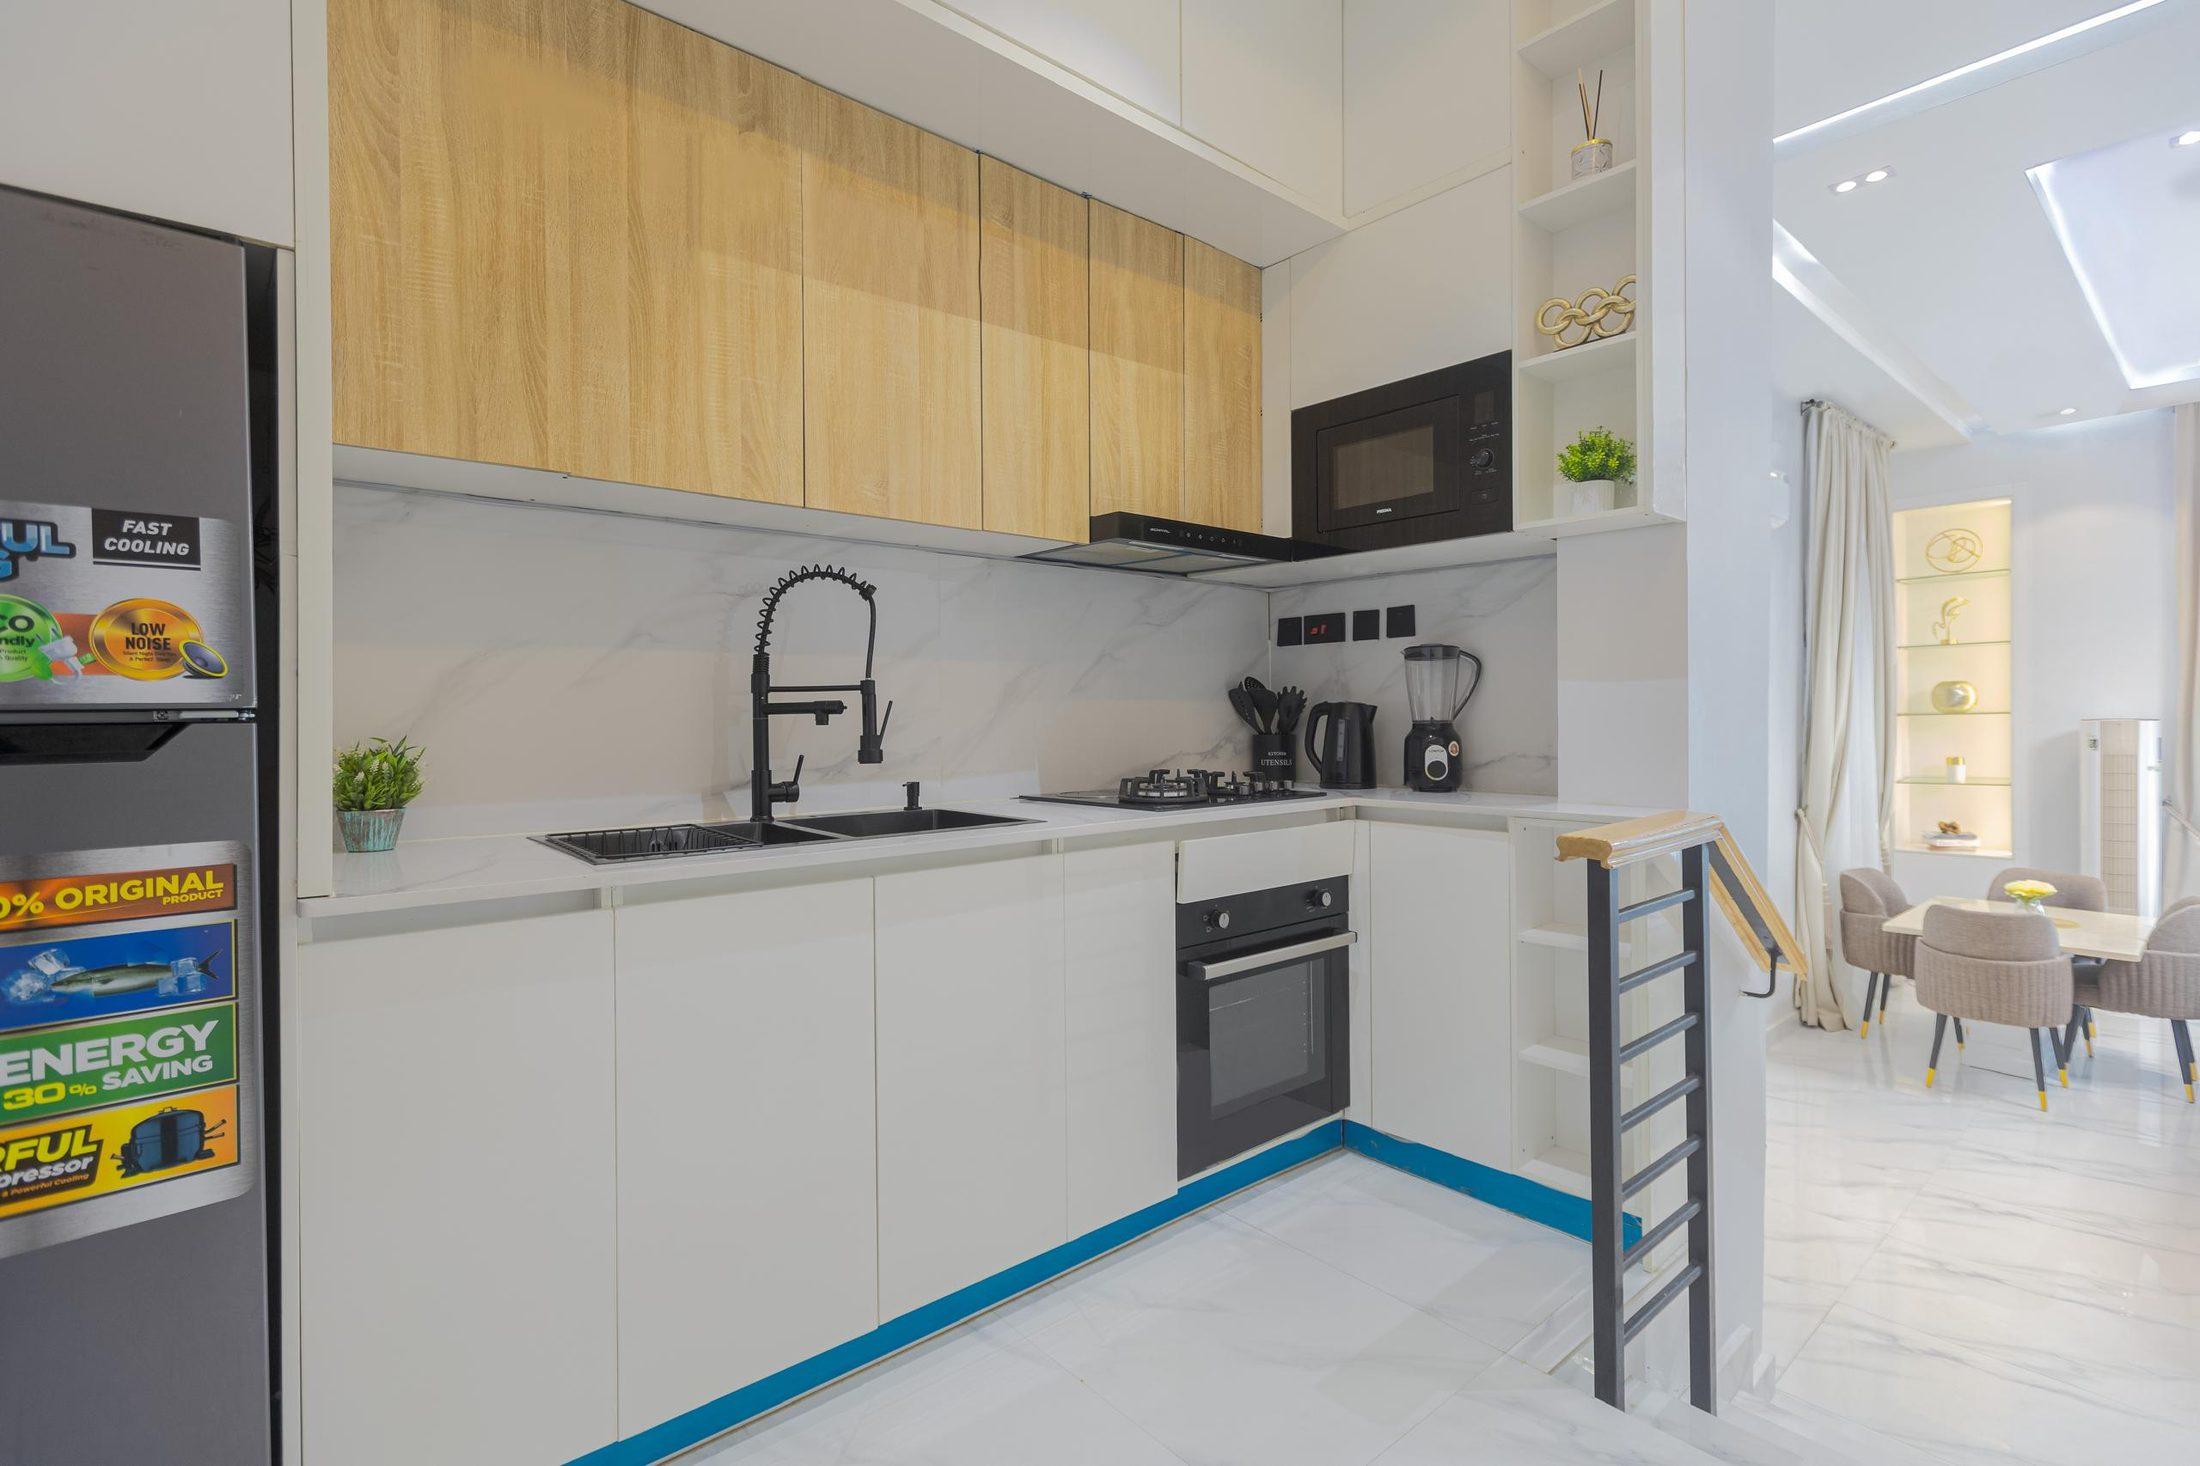
Residential · Kitchens · Staircases
Duplex Kitchen and Staircase
- 05
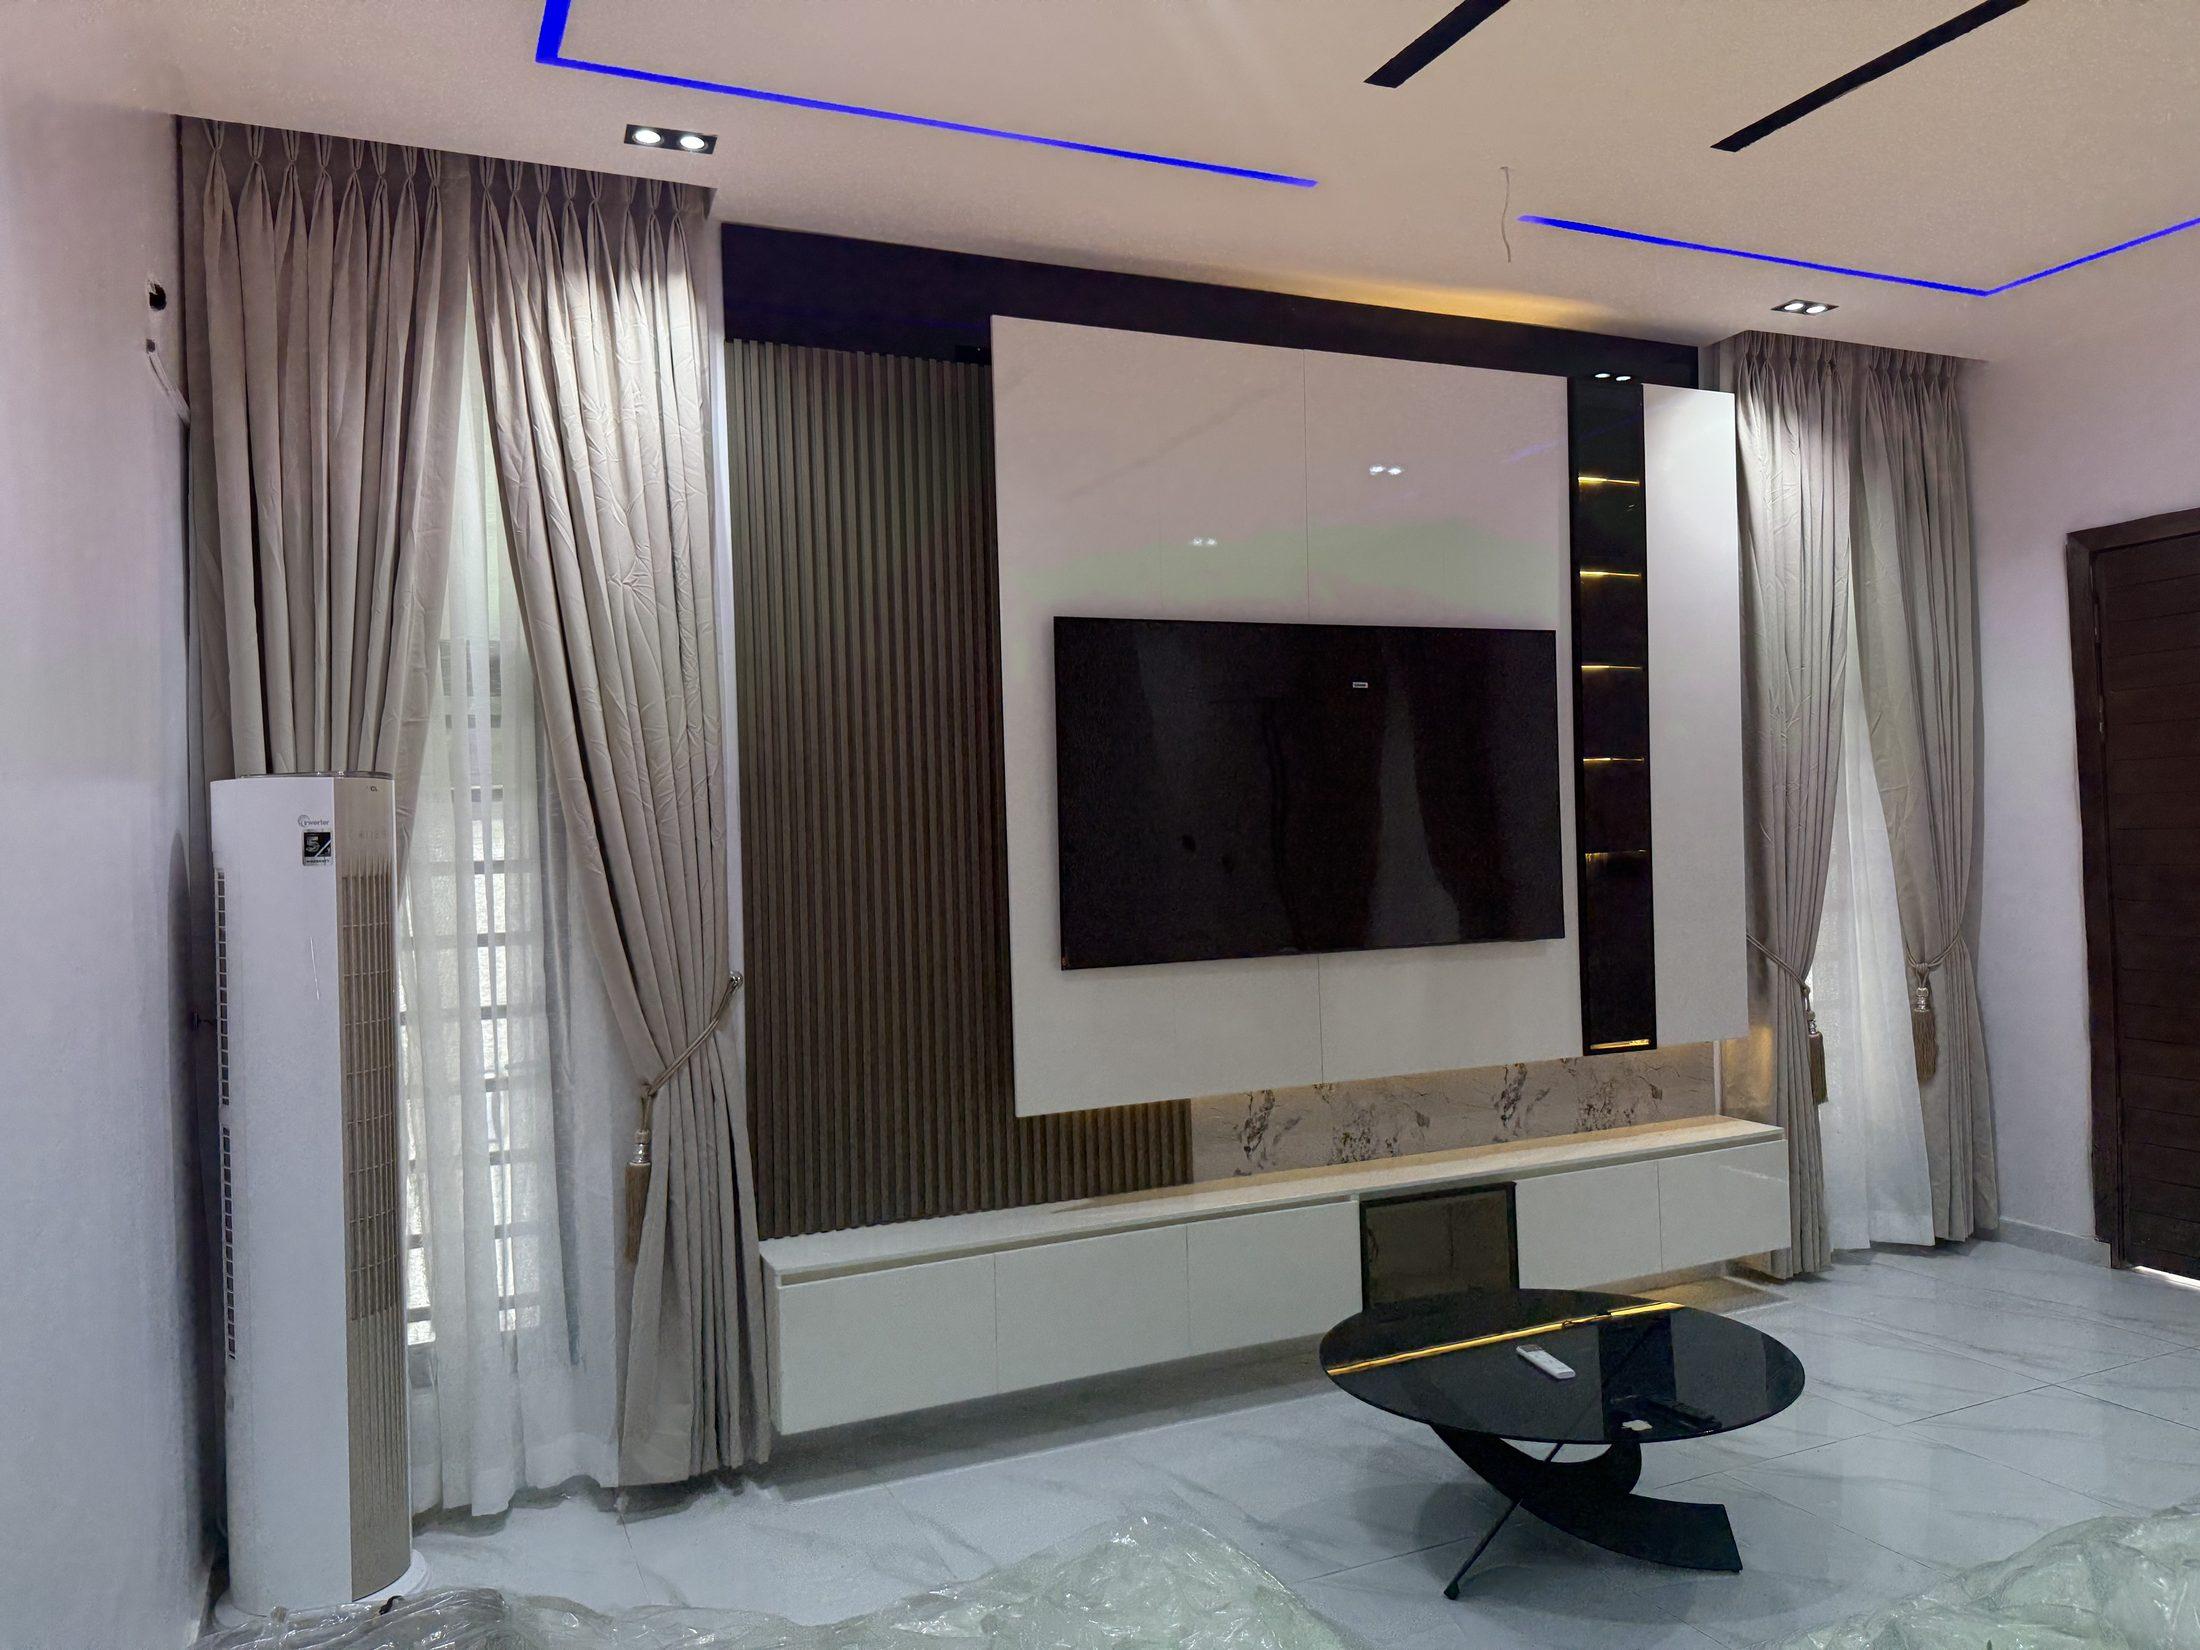
Residential · Living rooms · Media walls
Gloss Media Wall and Kitchen Residence
- 06
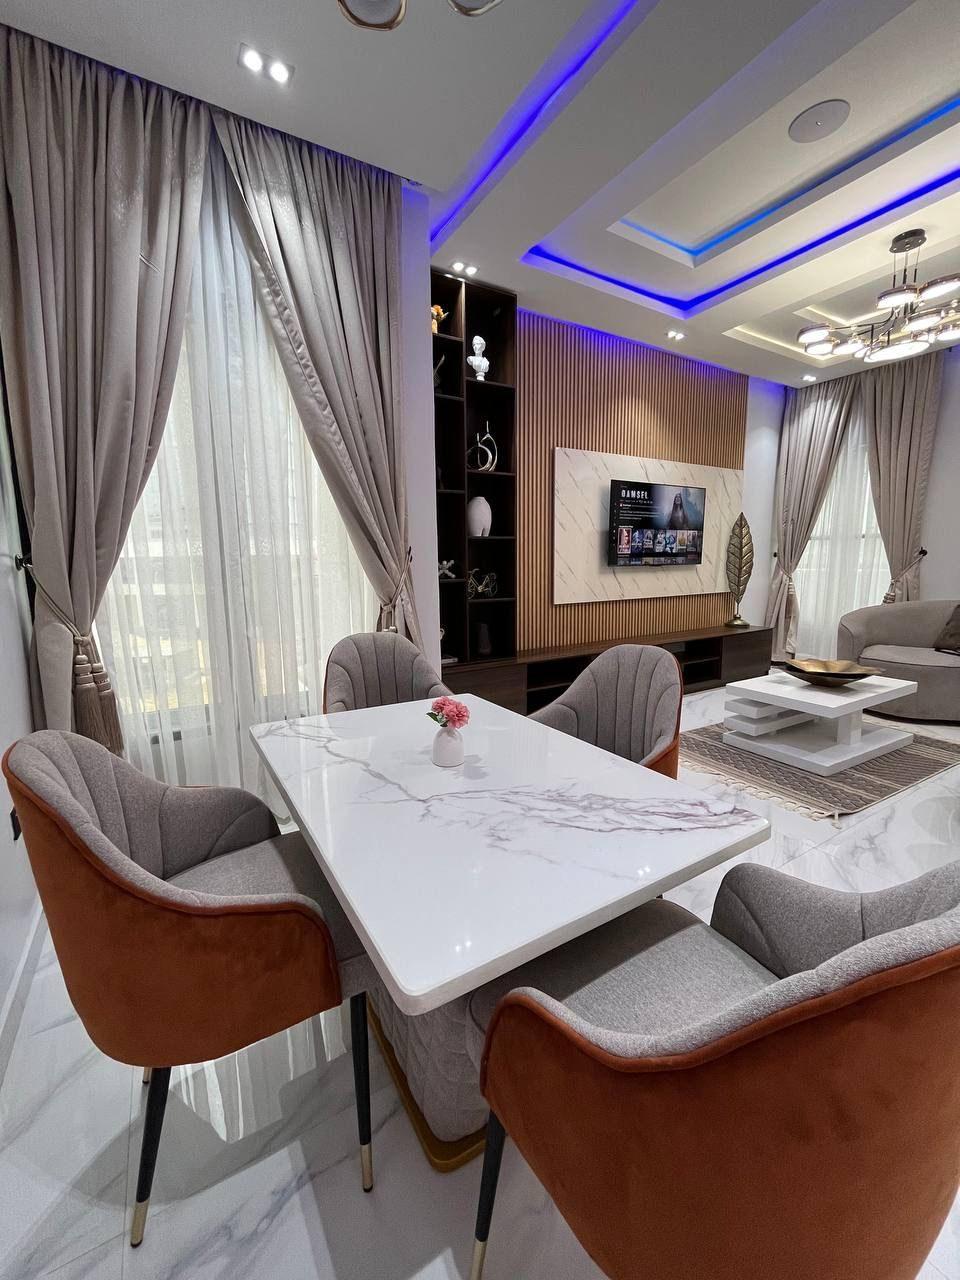
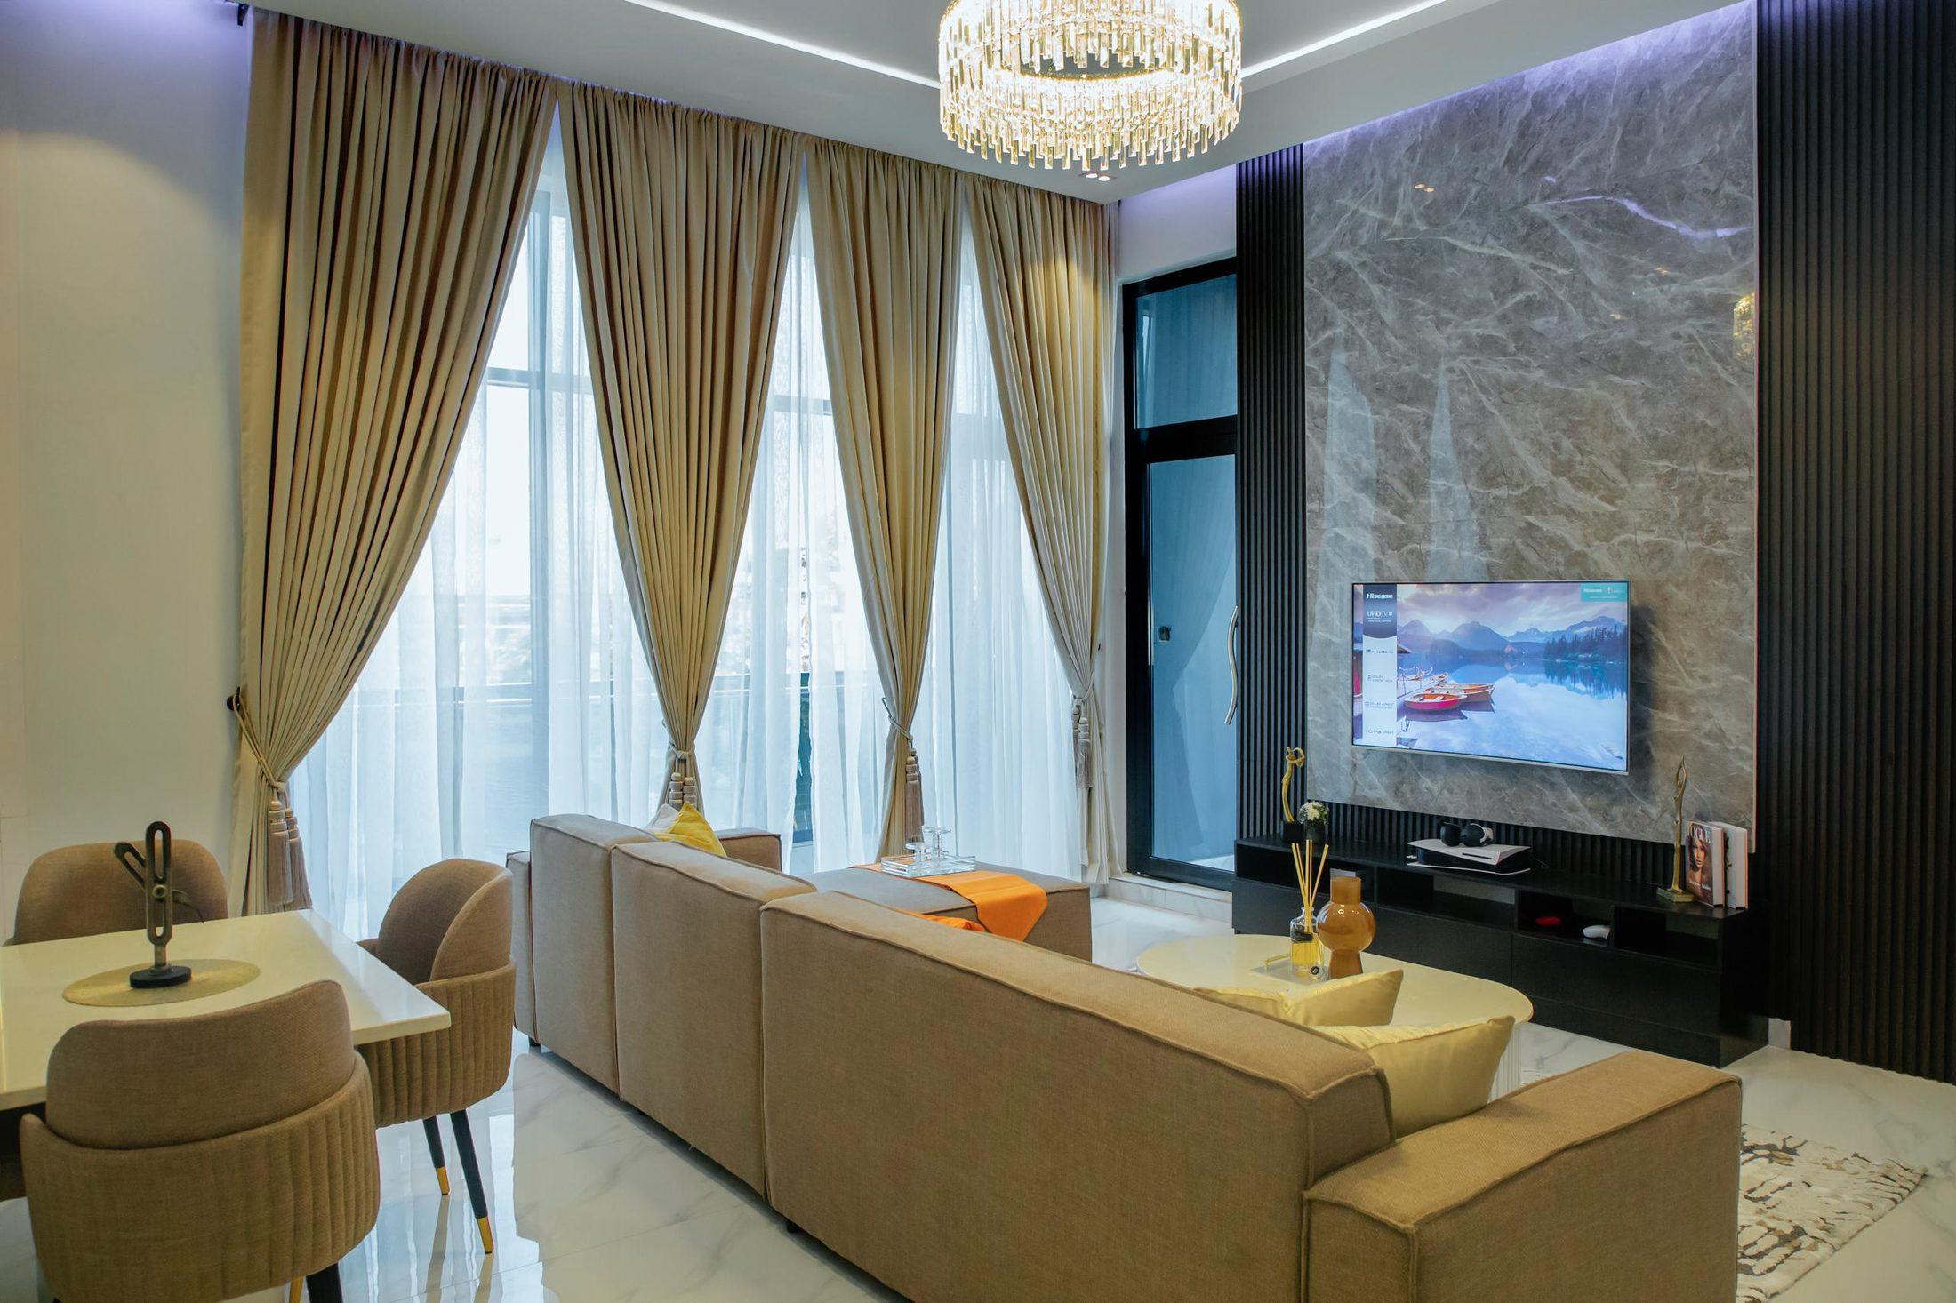
Residential · Living rooms · Dining
Warm Living and Dining
- 07
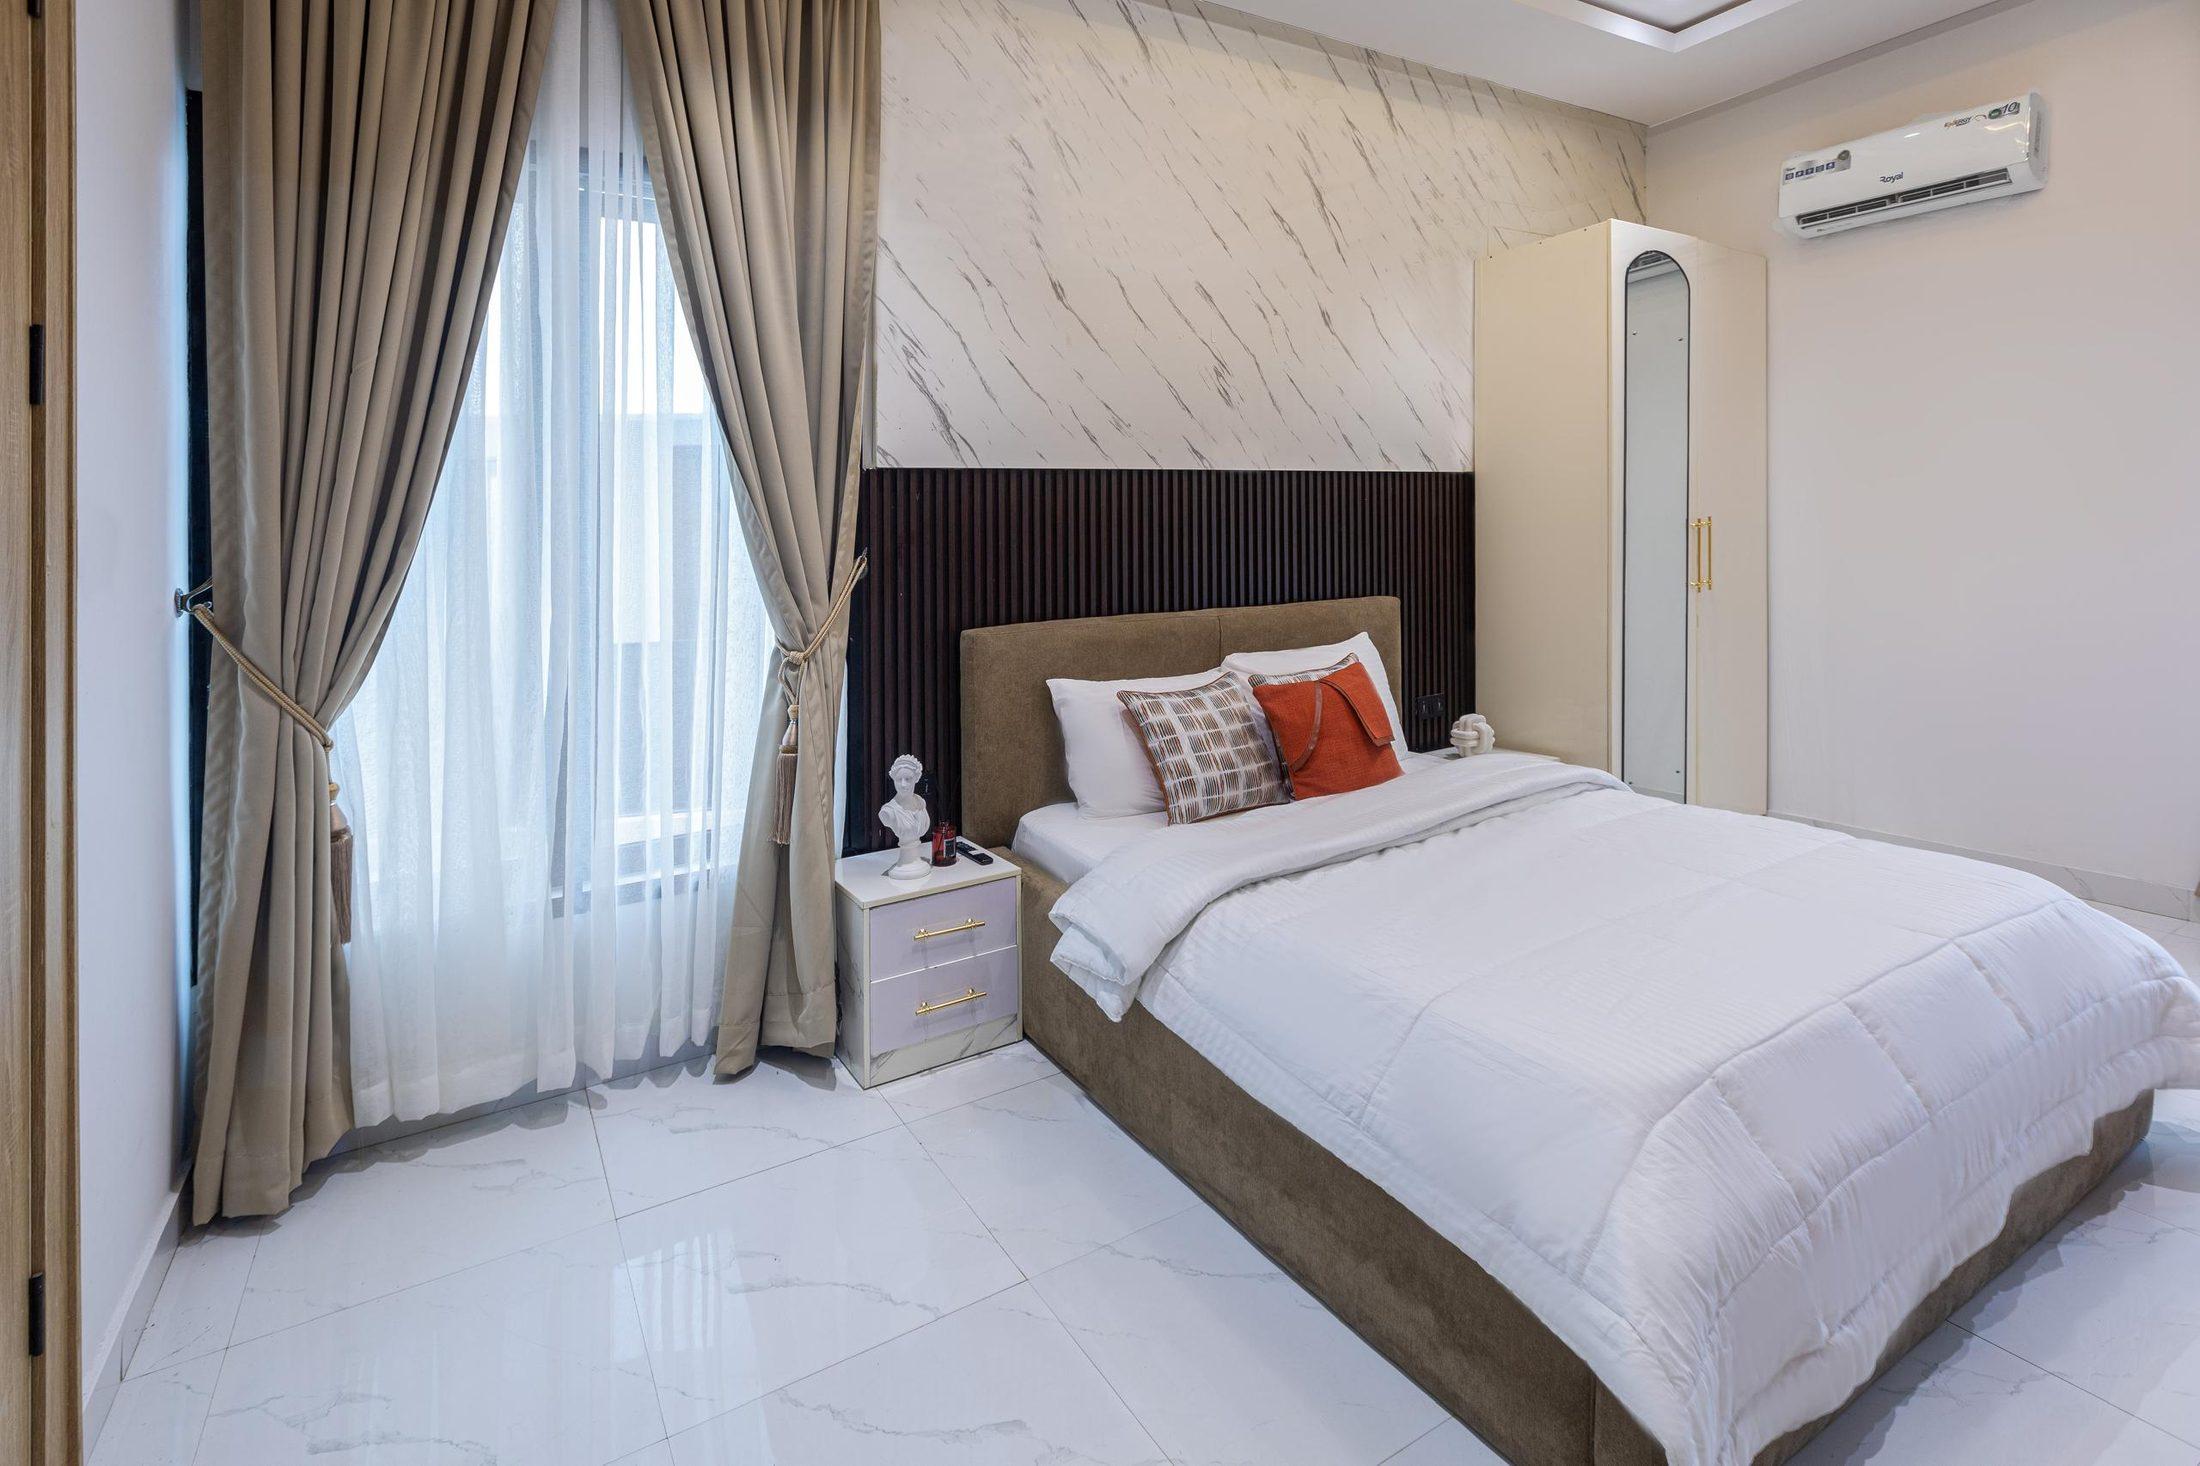
Residential · Living rooms · Bedrooms
Lounges and Bedroom Suite
- 3D design08
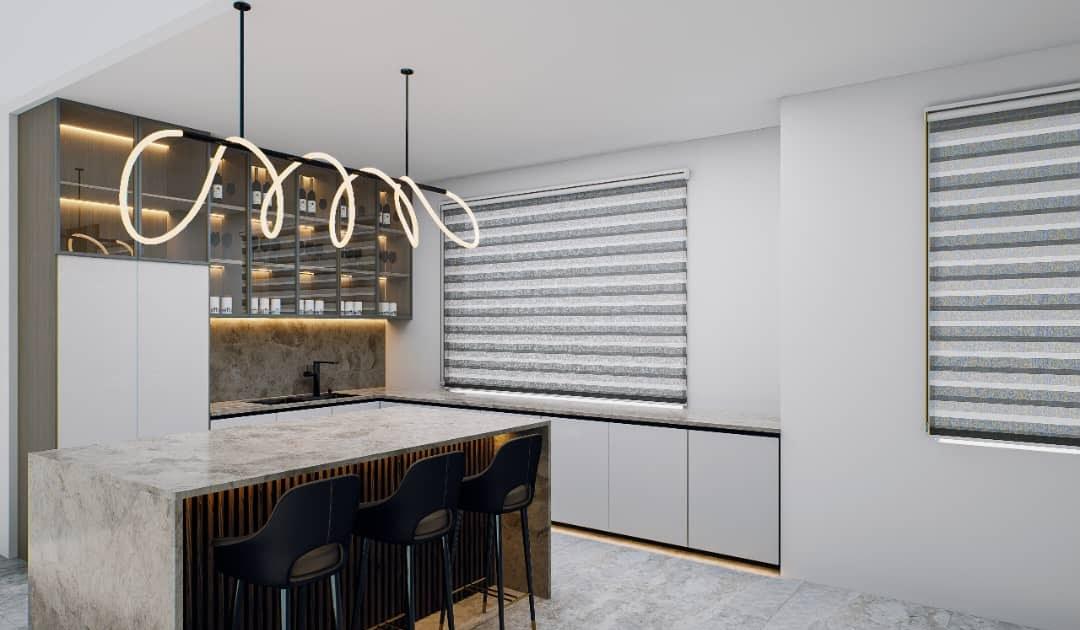
Design visualisation · Kitchens
Big C Castle, Agulu
- All projects
Why Valdo Interiors
A considered way of working.
Clients trust us with the spaces that matter most to them. That trust is earned through care at every step.
- 01
Design-led thinking
Every project starts with how the space will be used, then shapes layout, furniture and finishes around it.
- 02
Quality-conscious materials
We consider durability, maintenance and climate alongside appearance when recommending materials.
- 03
Attention to detail
Joints, edges, handles, lighting and alignment: the small decisions that make a space feel finished.
- 04
Functional and beautiful
Storage, circulation and comfort are designed in from the start, so beauty never comes at the cost of use.
- 05
Personal project discussions
We take time to understand your priorities, taste and budget before proposing a direction.
- 06
Accountable delivery
Scope, responsibilities and expectations are agreed clearly, and we stand behind what we have agreed to deliver.
Our philosophy · QCLA
Four principles guide how we design, how we work with clients and how we judge our own work. They are not slogans; they are the standard we hold ourselves to.
01Quality
Thoughtful choices and careful finishing, from the materials we recommend to the last alignment check.
02Class
Timeless design and considered details that feel right today and remain graceful for years.
03Luxury
Elevated spaces and materials suited to each project, where comfort and beauty are felt, not announced.
04Accountability
Clear expectations, honest communication and responsibility for what we agree to deliver.
Our process
Every project is different. These are the stages a project can include; together we agree which apply to yours before work begins.
Discovery and Consultation
We learn about your space, how you use it, your taste, priorities, budget and timeline.
Design Direction and Planning
Layouts, mood, materials and key pieces are developed into a clear direction for your approval.
Material and Solution Selection
Finishes, furniture, fittings and fabrication details are refined and confirmed.
Production, Procurement or Preparation
Agreed items are produced, sourced or prepared, depending on the scope of your project.
Installation and Finishing
Where included in the agreement, pieces are installed and the space is finished and styled.
Project Review and Handover
We walk through the completed work with you and share care guidance where relevant.
Insights
Practical advice on planning, furnishing and finishing your home or workplace.
Planning Your Interior · 6 min read
How to Plan Your Home Interior Before Buying Furniture
Buying furniture first and planning later is the most common, and most expensive, interiors mistake. Here is a simple order of decisions that saves money and regret.
Furniture · 5 min read
Custom Furniture vs Ready-Made Furniture: What Should You Choose?
Both have a place in a well-designed home. The right choice depends on your space, your timeline, your budget and how long you plan to keep the piece.
Kitchens and Storage · 6 min read
What to Consider Before Designing Your Kitchen Cabinets
Workflow, storage, materials and lighting: the decisions that make the difference between a kitchen that looks good and one that works well for years.
Begin a conversation
Tell us about your space, your ideas, and what you would like to achieve. Let's explore the right solution for your project.